
Description
The Ultimate Family Sanctuary with Pool
House - Mitchelton QLD
Set across an expansive 711m² allotment in a coveted Mitchelton pocket, this single-level residence delivers an exceptional balance of scale, versatility, and resort-inspired living. Designed to effortlessly adapt to every stage of family life, the home pairs expansive living zones with seamless outdoor entertaining.
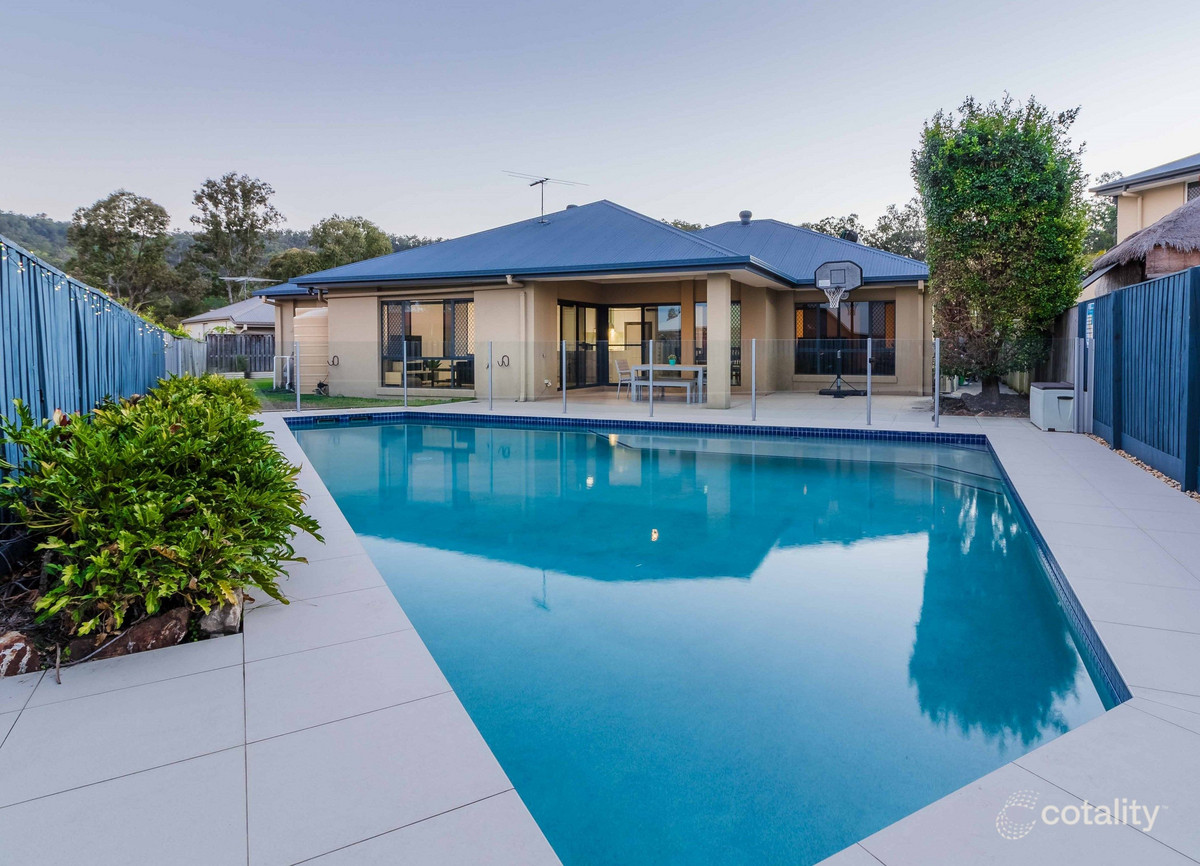
Behind grand double timber entry doors, high-flowing interiors reveal a bright open-plan layout framed by garden outlooks. The central lounge and dining areas transition through wide glass sliders to a covered alfresco pavilion, looking directly over a sparkling in-ground pool and secure lawn—ideal for long Brisbane summers and effortless weekend gatherings.
At the heart of the floor plan, the gourmet kitchen functions as both a culinary workspace and a social centerpiece. Fitted with stone countertops, gas cooking, stainless steel appliances, and extensive cabinetry, the wide breakfast bar invites casual morning meals and easy conversation while entertaining.
Flexibility is a standout feature throughout the layout. In addition to the primary living zones and dedicated home office space, an enormous secondary rumpus/media room offers multiple configurations—functioning seamlessly as a private cinema, games room, music lounge, or self-contained teenage/guest retreat.
Accommodation is thoughtfully zoned for quiet privacy. All four bedrooms benefit from complete insulation and individual air conditioning. The generous master suite features a private ensuite and walk-in wardrobe, while three further bedrooms include built-in robes and share quick access to the main family bathroom and separate toilet. Outside, the fully fenced 711m² grounds provide a private, child- and pet-friendly environment with clear sightlines from the patio for relaxed supervision.
Key Property Features
Substantial 711m² Allotment: Prime, family-friendly location in a quiet, highly desirable Mitchelton enclave.
Single-Level Practicality: Grand double timber entrance leading into wide, fluid open-plan living and dining zones.
Resort-Style Entertaining: Covered alfresco patio overlooking a sparkling in-ground swimming pool and landscaped gardens.
Chef’s Kitchen: Stone benchtops, gas cooktop, stainless steel appliances, abundant cabinetry, and a large breakfast bar.
Flexible Living Zones: Substantial multi-purpose media/rumpus room suitable for a cinema, teenage retreat, or guest quarters, plus home office capability.
Four Sizable Bedrooms: All bedrooms feature split-system air conditioning and insulation; master suite includes an ensuite and walk-in robe.
Comfort & Efficiency: Full home insulation and split-system climate control throughout for effortless year-round comfort.
Secure Grounds: Fully fenced, child- and pet-friendly yard offering clear sightlines from the outdoor entertaining area.
Property Features
- House
- 4 bed
- 2 bath
- 2 Parking Spaces
- Land is 711 m²
- Floor Area is 202 m²
- 2 Garage
